
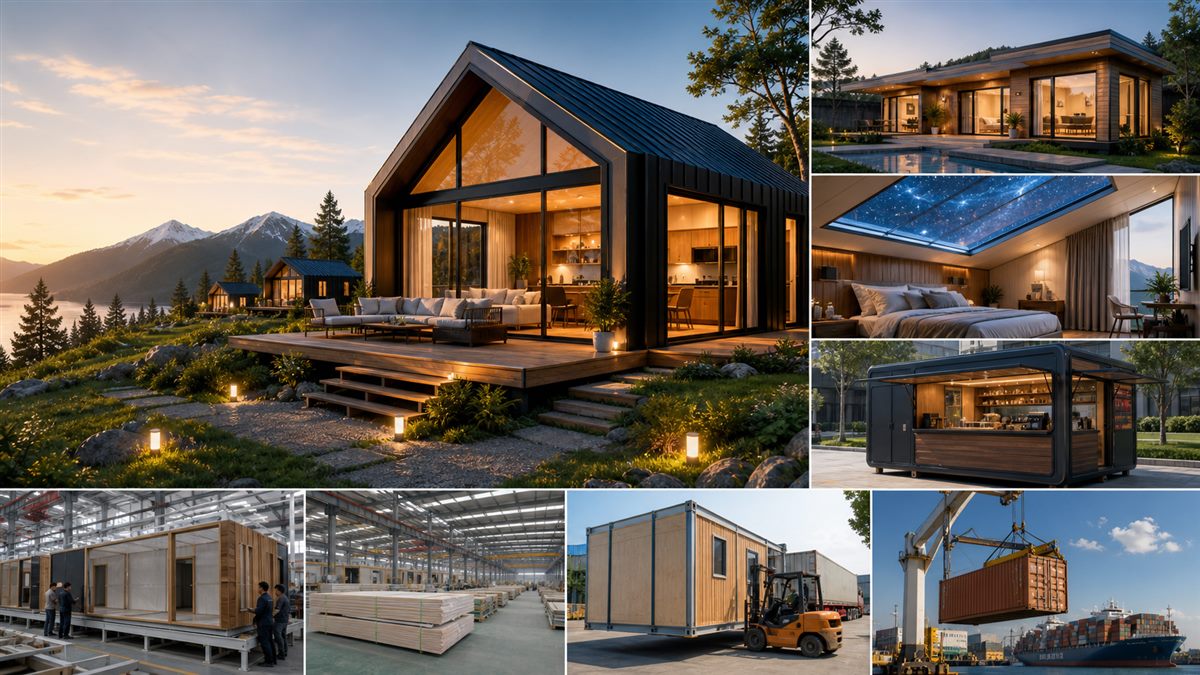
As modular construction becomes increasingly popular around the world, prefabricated wooden houses are widely used in resorts, glamping camps, eco-tourism projects, farm stays, and modular housing developments. Compared with traditional construction methods, prefab wooden houses offer faster installation, flexible design, and lower labor costs.
Many buyers and project developers often ask:
“How is a prefabricated wooden house installed?”
In this article, we will explain the complete installation process of a prefab wooden house, including preparation, foundation work, structural assembly, roofing, utilities, and finishing details.
What Is a Prefabricated Wooden House?
A prefabricated wooden house is a modular building system manufactured in a factory and assembled on-site.
Instead of building everything from scratch at the project location, the manufacturer pre-produces:
Structural frames
Wall panels
Roof systems
Windows and doors
Electrical and plumbing components
The house is then transported to the installation site for assembly.
Common prefab wooden house types include:
Triangle cabins
Modular wooden houses
Light steel wood cabins
Glamping cabins
Resort villas
Eco-friendly tiny homes
Why Are Prefabricated Wooden Houses Popular?
Prefab wooden houses have become increasingly popular because they offer several important advantages.
Fast Construction Speed
Traditional buildings may take months to complete.
Prefab houses can often be installed within days or weeks.
Lower Labor Costs
Since most components are factory-made, on-site labor requirements are reduced significantly.
Eco-Friendly Construction
Prefab systems produce less waste and minimize environmental impact.
Flexible Design
Manufacturers can customize:
Building size
Exterior appearance
Interior layout
Roofing systems
Smart home functions
Step 1: Site Preparation
Before installation begins, the construction site must be prepared properly.
This includes:
Land measurement
Ground leveling
Drainage planning
Soil inspection
A stable installation site is critical for long-term structural safety.
Step 2: Foundation Construction
The foundation is one of the most important parts of prefab wooden house installation.
Common foundation types include:
Concrete slab foundations
Steel platform foundations
Pier foundations
Ground screw systems
The foundation must be:
Level
Strong enough to support the structure
Resistant to moisture
A poor foundation can cause future structural problems.
Step 3: Transportation of Prefabricated ModulesAfter production is completed in the factory, the house components are packed and transported to the project site.
Most prefab houses use:
Container shipping
Flat-pack transportation
Modular section delivery
For overseas projects, manufacturers also arrange:
Export packaging
Container loading
Shipping coordination
to ensure safe delivery.
Step 4: Structural Frame Assembly
Once materials arrive on-site, the installation team begins assembling the main structural frame.
The structure may use:
Light steel framing
Timber framing
Modular steel systems
During installation, workers carefully check:
Horizontal alignment
Vertical positioning
Structural stability
This step forms the main support system of the house.
Step 5: Wall Panel Installation
After the frame is completed, wall panels are installed.
Most wall panels are pre-manufactured in the factory and include:
Insulation layers
Exterior finishes
Interior panel systems
The installation team connects the panels securely and seals all joints properly.
This process greatly improves construction efficiency.
Step 6: Roof Installation
The roof system is then installed.
Popular prefab roof styles include:
Triangle roofs
Flat roofs
Sloped roofs
Roof installation requires careful attention to:
Waterproofing
Drainage slope
Wind resistance
Structural reinforcement
A high-quality roof system protects the building from weather damage.
Step 7: Door and Window Installation
Many prefab wooden houses arrive with windows and doors already installed.
If not, the installation team completes:
Window fitting
Door installation
Glass sealing
Hardware adjustment
Good sealing performance is essential for insulation and waterproofing.
Step 8: Electrical and Plumbing Connections
Modern prefab houses often include pre-installed utility systems.
The on-site team connects:
Water supply systems
Drainage systems
Electrical wiring
Lighting systems
Smart home devices
This reduces installation time significantly.
Step 9: Interior Finishing Work
Depending on the project type, interior finishing may include:
Flooring
Wooden wall panels
Bathrooms
Kitchens
Furniture installation
Lighting decoration
Luxury prefab cabins may also include:
Smart systems
Air conditioning
Floor heating
Integrated appliances
Step 10: Exterior Landscaping and Final InspectionAfter the main structure is completed, the project team finishes the surrounding landscape.
This may include:
Wooden decks
Outdoor terraces
Pathways
Garden lighting
Flower boxes
Viewing platforms
Finally, the installation team performs a full inspection to ensure:
Structural safety
Waterproof performance
Electrical functionality
Finishing quality
Important Tips for Prefabricated Wooden House InstallationAlthough prefab houses are faster to build, professional installation is still extremely important.
Choose a Professional Installation Team
Experienced installers understand:
Structural assembly
Waterproof systems
Electrical integration
Export modular systems
This helps avoid future problems.
Ensure Proper Waterproofing
Special attention should be paid to:
Roof joints
Wall connections
Window sealing
Exterior surfaces
Proper waterproofing extends the building lifespan.
Use High-Quality Materials
Durable materials improve:
Weather resistance
Thermal insulation
Long-term maintenance performance
Professional suppliers usually offer better quality control.
Why Prefabricated Wooden Houses Are the Future of ConstructionAs sustainable architecture and modular construction continue growing worldwide, prefab wooden houses are becoming one of the most efficient building solutions.
Future trends focus on:
Modular systems
Eco-friendly materials
Smart technology integration
Fast installation
Luxury glamping designs
Prefab wooden houses are now widely used in:
Tourism resorts
Campsites
Boutique hotels
Eco parks
Residential developments
Conclusion
Installing a prefabricated wooden house is much faster and more efficient than traditional construction. From foundation preparation to modular assembly and interior finishing, modern prefab systems simplify the entire building process.
Compared with traditional buildings, prefab wooden houses offer:
Faster installation
Lower labor costs
Flexible customization
Eco-friendly construction
Better project efficiency
For developers, resort investors, and tourism operators, prefab wooden houses are becoming one of the best solutions for modern hospitality and eco-tourism projects.
Prefab modular home visual reference
 Scan WeChat for quick project support