Custom Design Service
Product concept, exterior direction, space planning and project scenario matching before quotation.
Sanshijue helps buyers turn a land idea into a manufacturable prefab building system, balancing appearance, structure, guest experience, delivery route and investment logic.
Good prefab design is not only visual. It must be attractive to guests, practical for the operator, realistic for the factory and clear enough for international quotation.
Product concept, exterior direction, space planning and project scenario matching before quotation.
Room count, bathroom position, terrace, circulation and unit combination for guest experience and operations.
A-frame, modern villa, glass room, cabin village, kiosk and scenic area facade options.
Timber, steel, SIP, light-gauge steel and hybrid systems selected by climate, transport and installation needs.
Wall, roof, insulation, doors, windows, interior finish and optional furniture package selection.
Solutions for resorts, campsites, hotels, farms, scenic areas, land lease communities and commercial spaces.
Packing, delivery sequence and installation communication for faster site coordination.
A practical route from brief, layout, quotation and production scope to delivery preparation.
International buyers usually need more than a picture. A strong plan should define the look, internal layout, climate package, operation flow and production scope before order confirmation.
Area planning should match guest profile, room price, site access, transport limits, installation conditions and opening schedule.
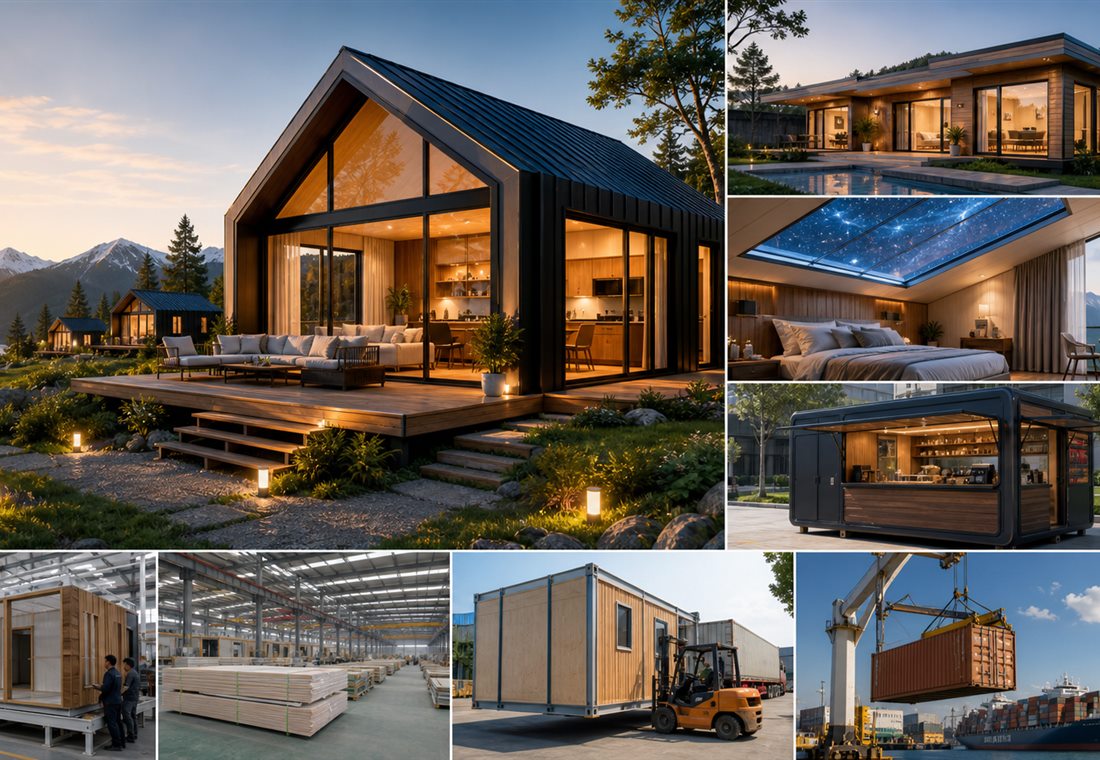
Mixed A-frame cabins, modular villas and support kiosks arranged for a complete guest journey.
Repeatable cabins with compact installation and flexible bathroom/service options.
Wooden structures and commercial cabins that match the landscape and visitor route.
Repeatable prefab homes planned for phased delivery and sales display.
Premium villas and suite units focused on room value and guest comfort.
Reception, coffee, retail, ticketing and service modules for operation efficiency.
Sanshijue will help you narrow the product direction and prepare a clearer scope for quotation.
 Scan WeChat QR
Add Sanshijue for prefab modular home project support.
Scan WeChat QR
Add Sanshijue for prefab modular home project support.