
With the rapid development of industrialized construction and sustainable building practices, how to install a prefabricated house has become a key question for developers, investors, and construction professionals worldwide. Compared with traditional on-site construction, prefabricated houses use a “factory manufacturing + on-site assembly” model, offering faster delivery, better quality control, and lower labor costs.
1. What Is Prefabricated House Installation?
Prefabricated house installation refers to the process of transporting factory-made building modules to the construction site and assembling them into a complete structure using standardized installation techniques.
Key features include:
Factory-produced building components
Modular on-site assembly
Standardized construction process
Fast project delivery
This method is widely used in residential, tourism, and commercial projects.
2. Preparation Before Installation
1. Site Inspection and Foundation Design
Before installation begins, the site must be carefully evaluated:
Land measurement and leveling
Soil condition assessment
Drainage planning
Foundation type selection
Common foundations include concrete slabs, steel foundations, or pile systems.
2. Design Confirmation
The project design should be finalized based on usage requirements:
Building size and layout
Functional zoning (residential, commercial, hospitality)Structural system (steel, timber, or light steel frame)Exterior architectural style
3. Factory Prefabrication
Most components are produced in a controlled factory environment:
Wall panels and floor systems
Roof structures
Steel or timber frames
Pre-installed plumbing and electrical systemsThis ensures high precision and consistent quality.
3. Step-by-Step Installation Process
1. Foundation Construction
The installation process starts with preparing the foundation:
Concrete pouring and curing
Embedded connection parts
Level adjustment
A stable foundation ensures structural safety.
2. Main Structure Assembly
Using cranes and lifting equipment, modules are installed:
Base frame positioning
Column and beam connection
Module stacking and alignment
This process is similar to assembling building blocks.
3. Wall and Roof Installation
After the main structure is in place:
Wall panel installation
Insulation layer application
Roof structure fixing
Waterproof treatment
These steps ensure durability and weather resistance.
4. Doors and Windows Installation
Next comes the installation of openings:
Door frame positioning
Window installation
Sealing and insulation treatment
This improves energy efficiency and comfort.
5. Electrical and Plumbing Systems
Internal systems are then connected:
Electrical wiring
Water supply and drainage
Lighting systems
HVAC system preparation
6. Interior and Exterior Finishing
Final works include:
Flooring installation
Wall finishing
Furniture setup
Exterior decoration
At this stage, the building becomes fully functional.
4. Advantages of Prefabricated House Installation1. Fast Construction Speed
Project timelines can be reduced by over 50% compared to traditional construction.
2. Higher Quality Control
Factory production ensures consistent quality and fewer on-site errors.
3. Environmentally Friendly
Reduces construction waste and minimizes environmental impact.
4. Highly Scalable
Ideal for large-scale tourism, residential, and commercial developments.
5. Applications of Prefabricated Houses
Prefabricated houses are widely used in:
Eco-resorts and tourism sites
Camping and glamping projects
Rural homestays
Temporary offices and site camps
Commercial exhibition spaces
Integrated tourism developments
They are especially suitable for fast-deployment projects.
6. Conclusion
Understanding how to install a prefabricated house is essential for modern construction planning. With a system of factory production and standardized on-site assembly, prefabricated houses offer a fast, efficient, and high-quality building solution.
As global demand for sustainable and rapid construction continues to grow, prefabricated housing is becoming a key trend in the future of architecture and tourism development.
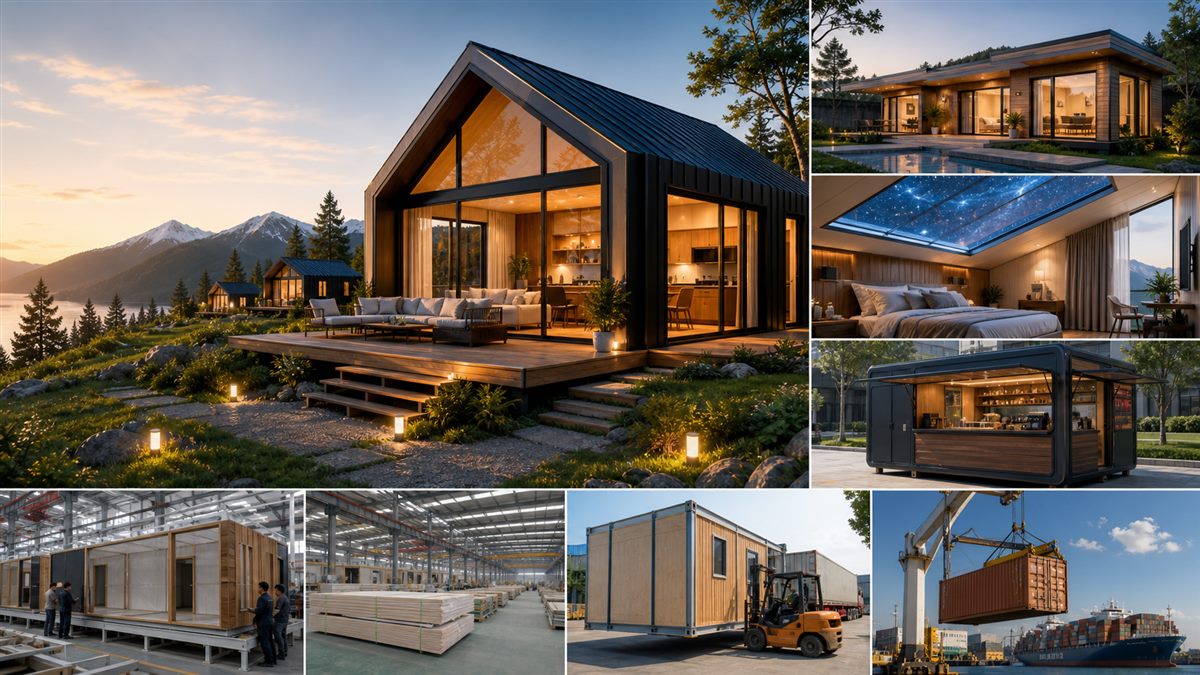
Prefab modular home visual reference
 Scan WeChat for quick project support