
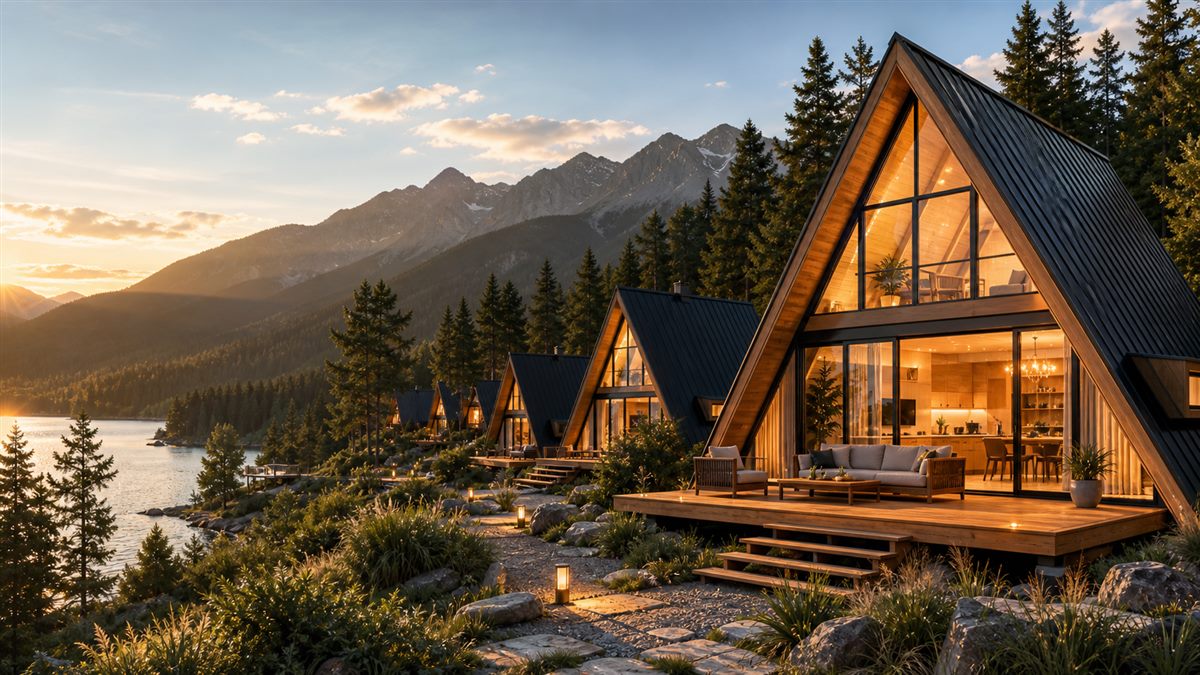
RESIDENTIAL COURTYARD – Redefining garden architecture, the newly completed small wooden house showcases a perfect marriage of form and function through its striking geometric design and thoughtful spatial planning.

Architectural Highlights:
1)Structural Design:
• 60° steep A-frame roof with reddish-brown finish
• Glass-dominated façade with wooden panel accents
• Two-tier outdoor living spaces
2)Functional Spaces:
• Ground floor: full-height doors and windows
• Second level: open-air wooden balcony
• Wraparound deck with wooden fencing
Design Innovation
Lead architect Zhang Wei explains:”The small wooden house’s A-frame structure not only creates visual impact but also provides practical benefits – the steep roof sheds snow and rain effectively while the glass walls maximize natural light.”
Technical Specifications:
✓ Thermally-treated timber construction
✓ Double-glazed energy-efficient windows
✓ 4.8/5 architectural appeal rating
Site adaptation features:
• Minimal foundation requirements
• Flexible orientation options
• Low-maintenance exterior
 Scan WeChat for quick project support